
Measuring instruments
Correction requests and management
Do you have any of these concerns?
-
I'm in a hurry.
Please deliver it quickly. Ships within 5 business days
 -
The price isn't right.
I'm in trouble.Fair price -
With extensive experience
I'd like to ask for a favor.Over 50 years of experience
The Quality, Cost, and Delivery (QCD) in measuring instrument calibration
I will solve the problem.
Leveraging the quality and technical standards of a JCSS-registered business,
We provide stable, high-quality calibration services using standards traceable to national standards.
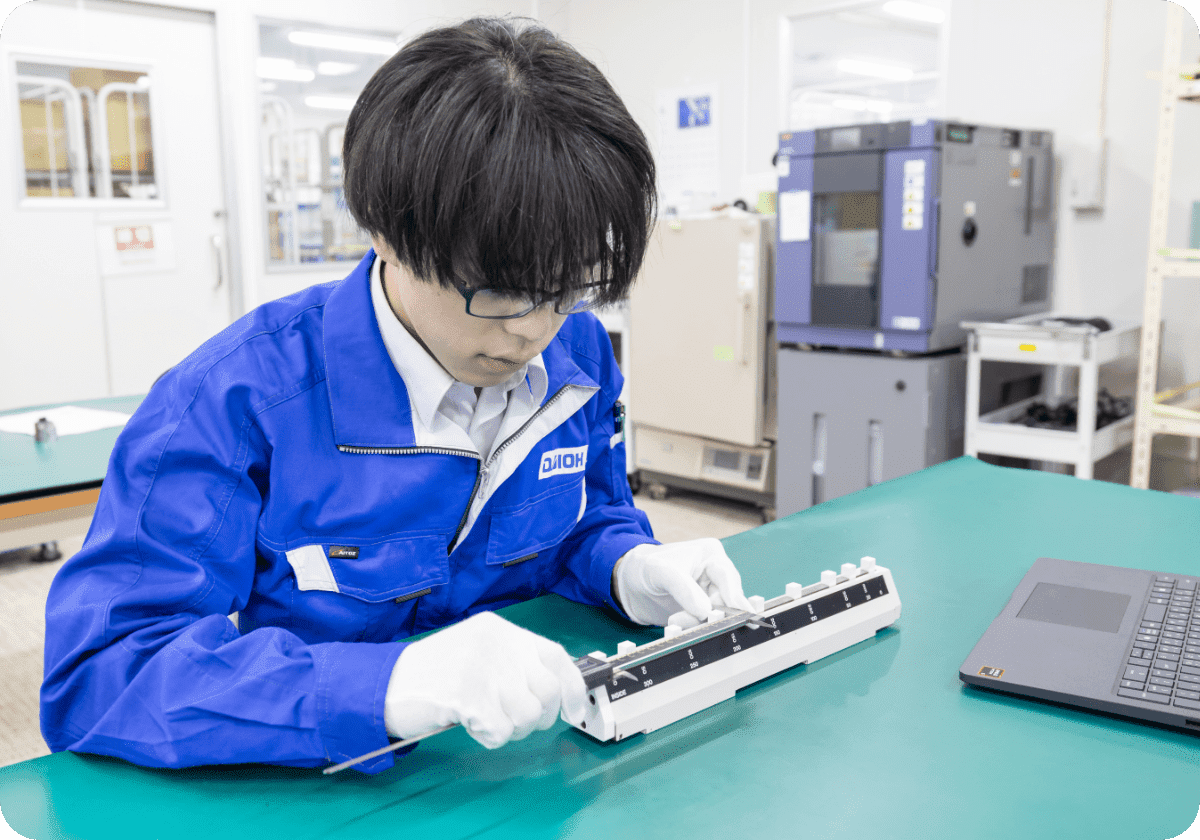
We support calibration for a wide range of measuring instruments, regardless of manufacturer, and guarantee high accuracy with standard instruments traceable to national standards. We also flexibly accommodate short delivery times and offer comprehensive services to support management tasks, such as on-site calibration and advance notification before calibration expiration.
Furthermore, through collaboration with partner companies, we are able to handle everything up to repairs in-house, providing one-stop support from calibration to maintenance.
Documents that can be issued
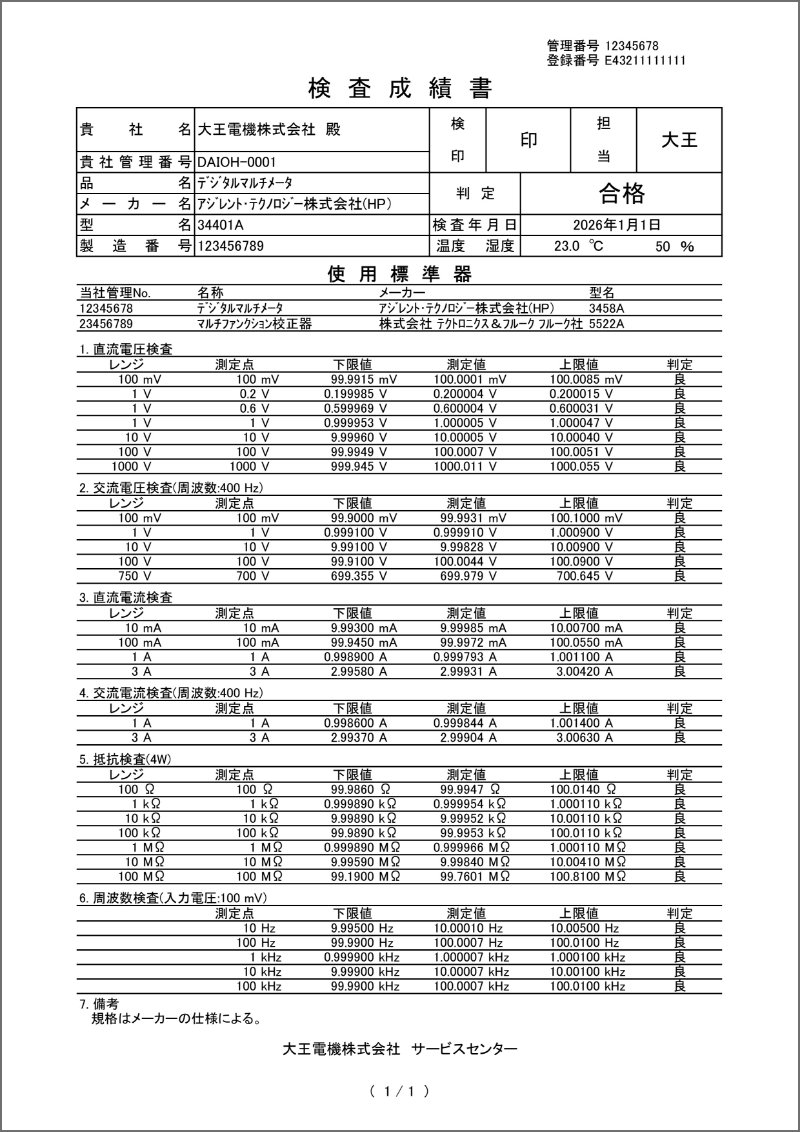
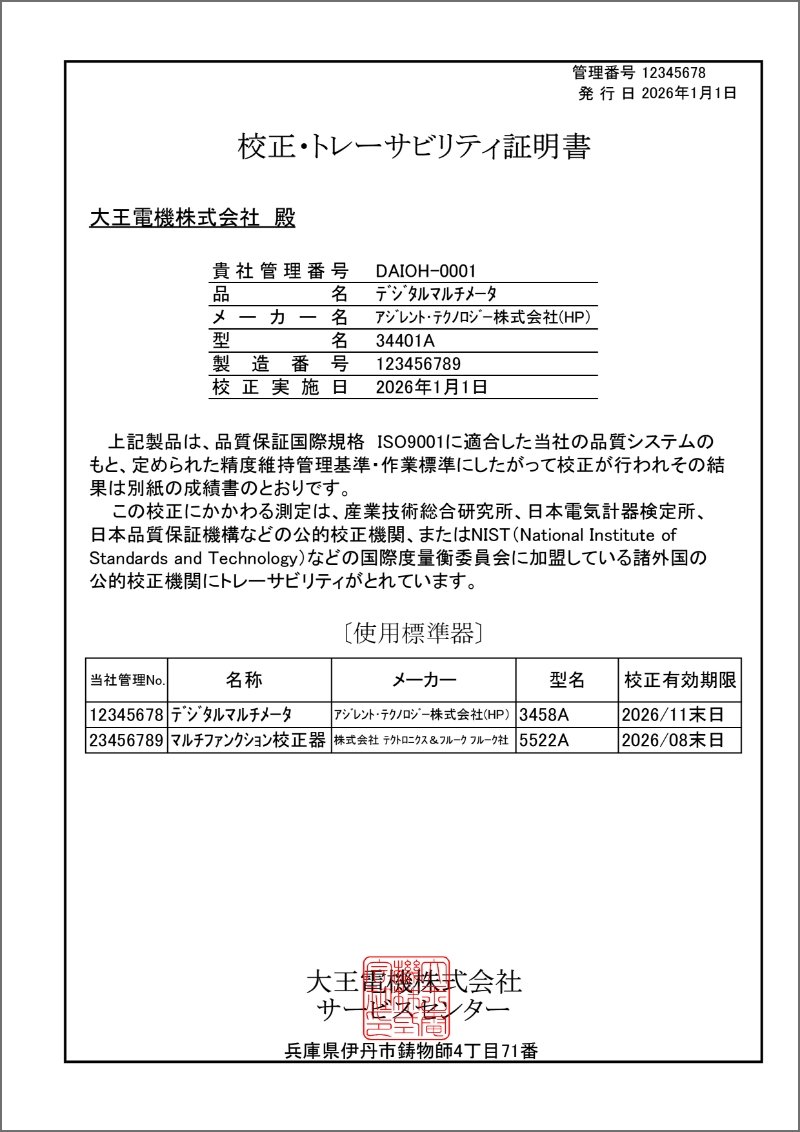
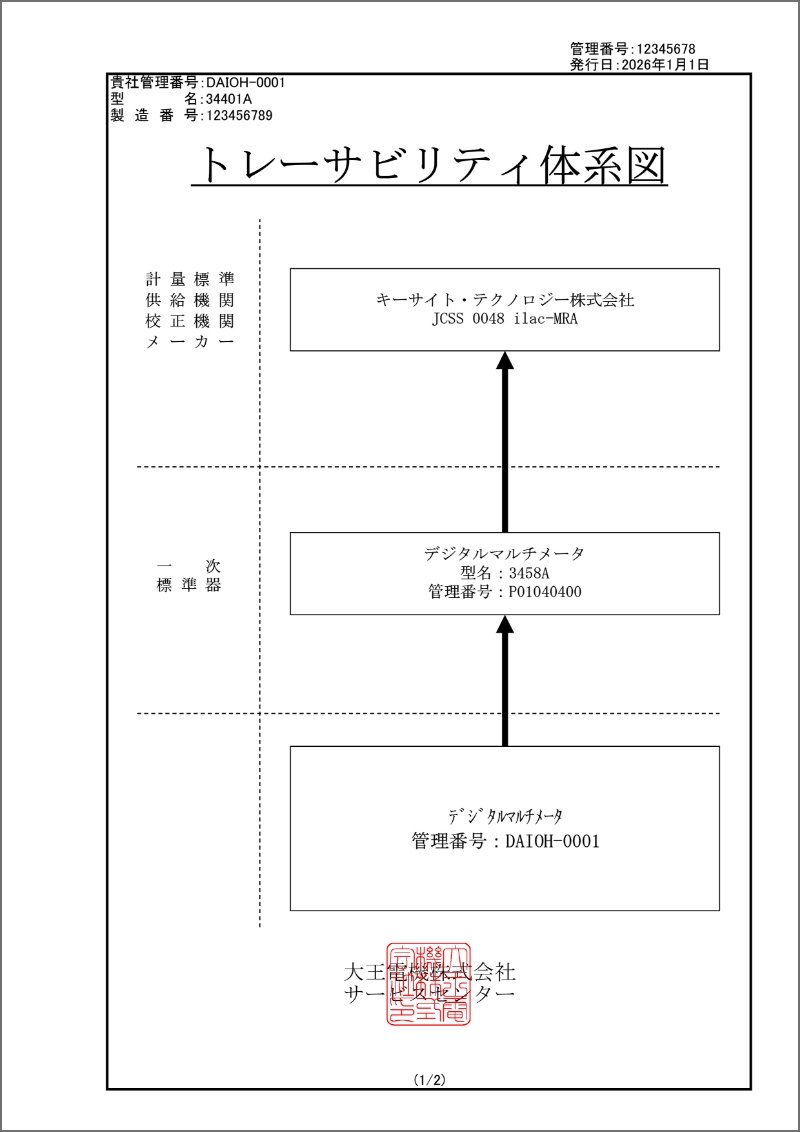
Depending on your request, we can issue various documents such as calibration and traceability certificates, inspection reports, traceability charts, and copies of standard instrument certificates.
The importance of proofreading
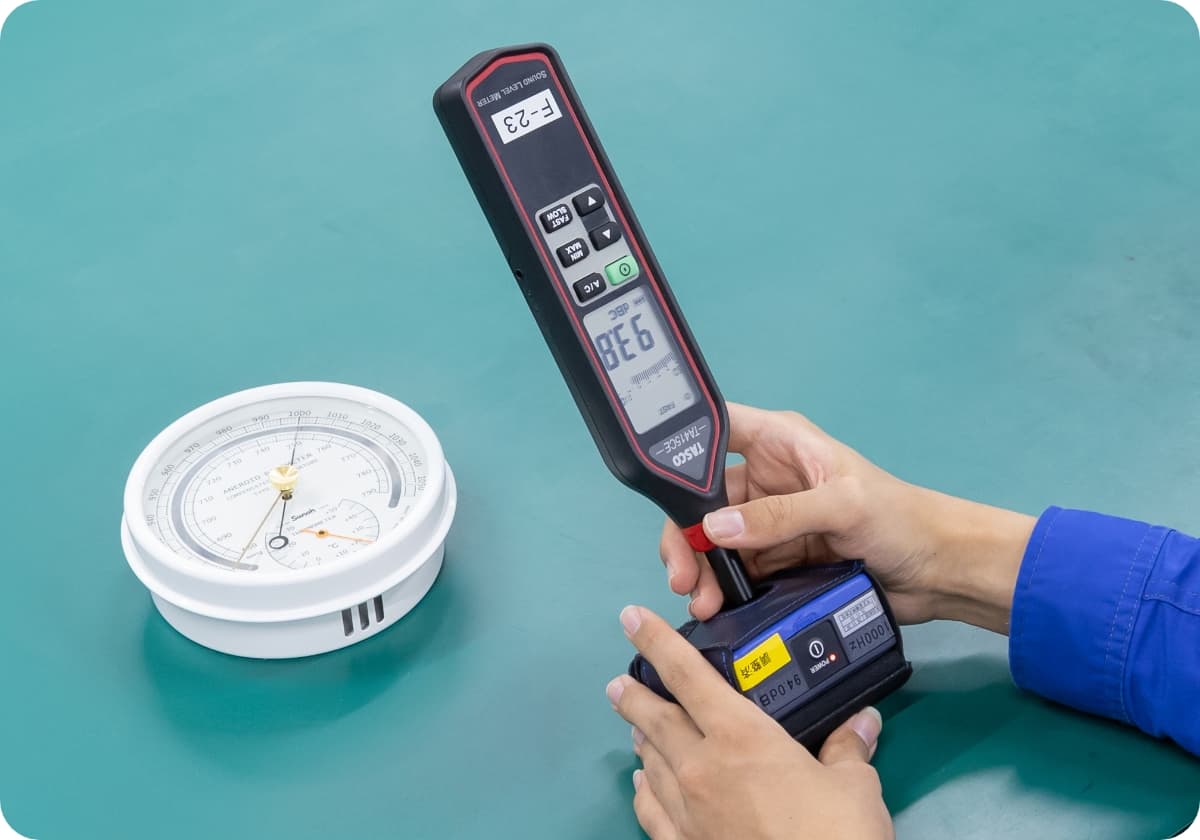
Calibration is a vital process that supports quality and reliability for companies across all industries. In business operations, measuring instruments are used in various situations, such as for temperature, pressure, weight, and electrical characteristics. If these measuring instruments are not calibrated correctly, the data obtained in daily operations will be erroneous, compromising the quality of products and services, and even the accuracy of decision-making. Calibration plays a crucial role in ensuring the accuracy of these measurements and safeguarding the stability of the value that companies provide.
Furthermore, the records and certificates obtained through calibration are also essential for building trust with business partners and responding to external audits. For companies holding certifications such as ISO, calibration management is a mandatory item that is checked, and if not performed properly, it can be pointed out as a non-conformity. Additionally, measurement instrument errors not only lead to quality defects but can also result in equipment troubles and safety risks, making calibration important from a risk management perspective.
Daioh Electric
Features of Instrument Calibration Services
Feature 1 |
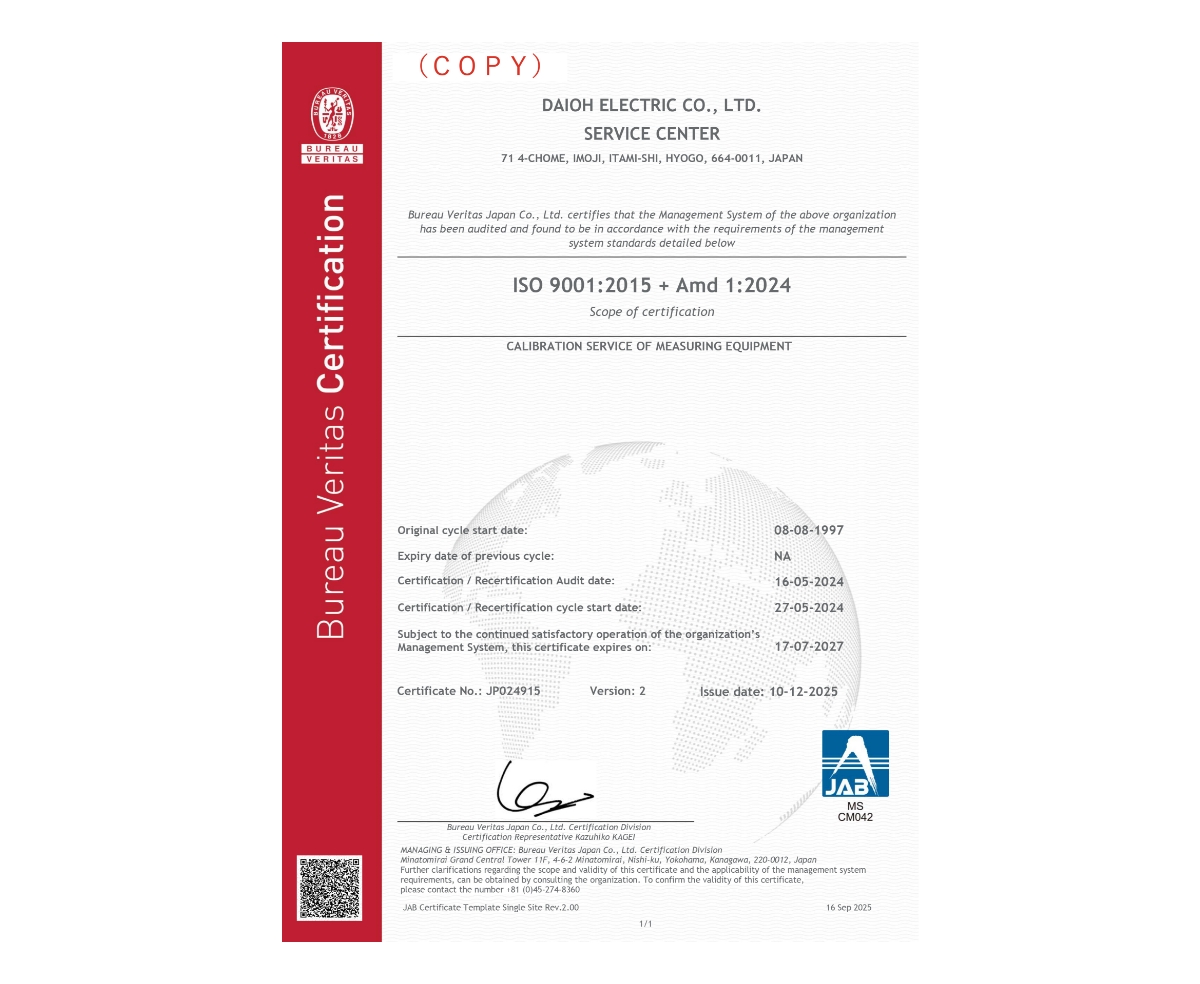
ISO9001 Certification (ISO9001:2015)
Our service centers offer consultations with specialized staff, available for in-person meetings or phone calls.
We will respond to all cases with teamwork and flexible proposal capabilities.
Since obtaining ISO9001 certification as a calibration service in 1997, the service center has been committed to continuous quality improvement activities, including its daily operations.
| Applicable standards | ISO9001:2015 (JIS Q 9001:2015) |
|---|---|
| Business office | Daioh Electric Co., Ltd. Service Center |
| Authentication scope | Calibration services for measuring instruments |
| Certification authority | Bureau Veritas Japan Co., Ltd. |

Feature 2 |
JCSS Registered Business
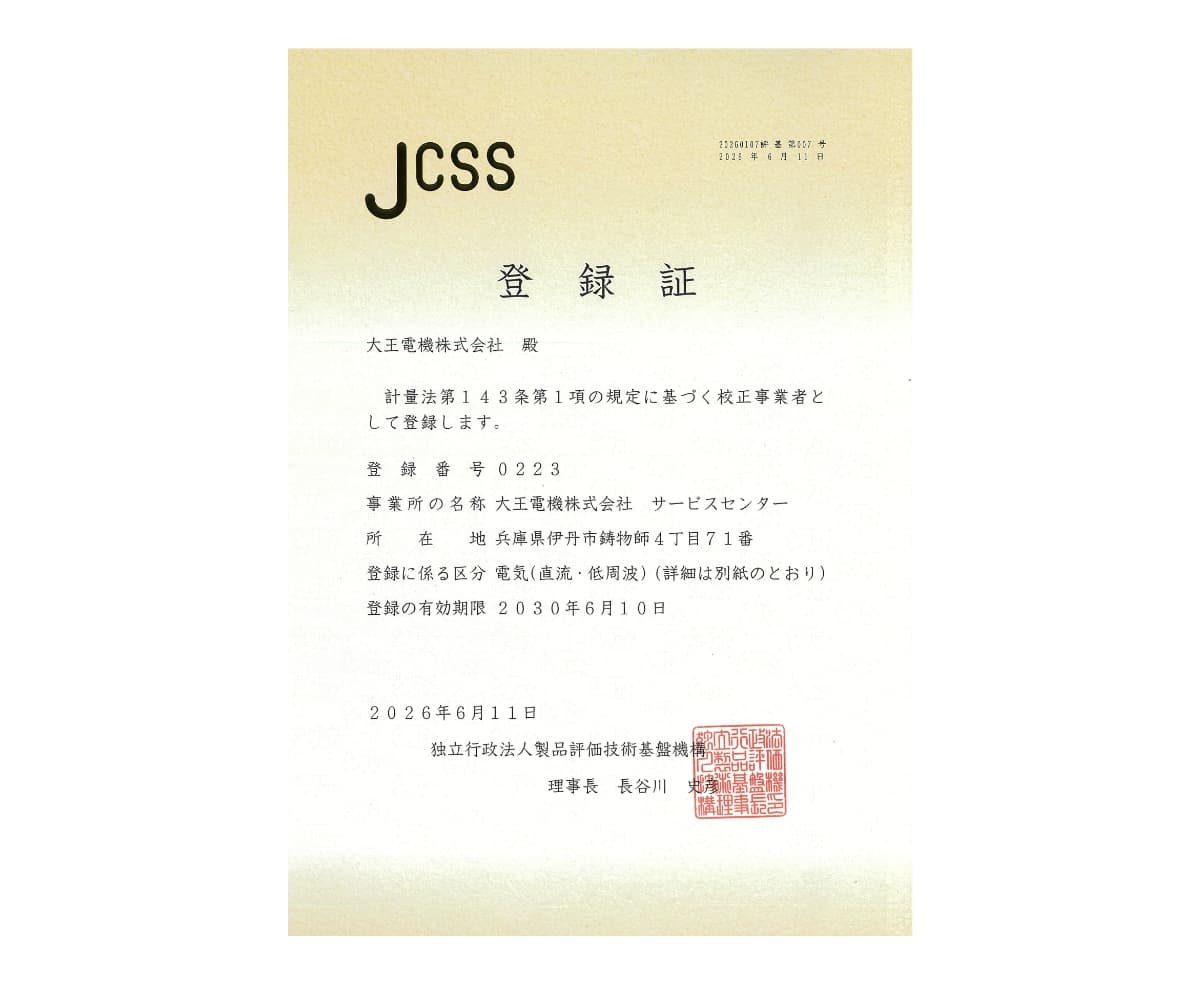
This mark is the emblem of the Registered Calibration Body System, based on the Measurement Law.
Daioh Denki Co., Ltd. Service Center is a registered business in the electrical (DC, low frequency) category, and 0223 is the registration number of this calibration laboratory.
JCSS registered businesses are registered based on ISO/IEC 17025.

Feature 3 |
Short delivery time
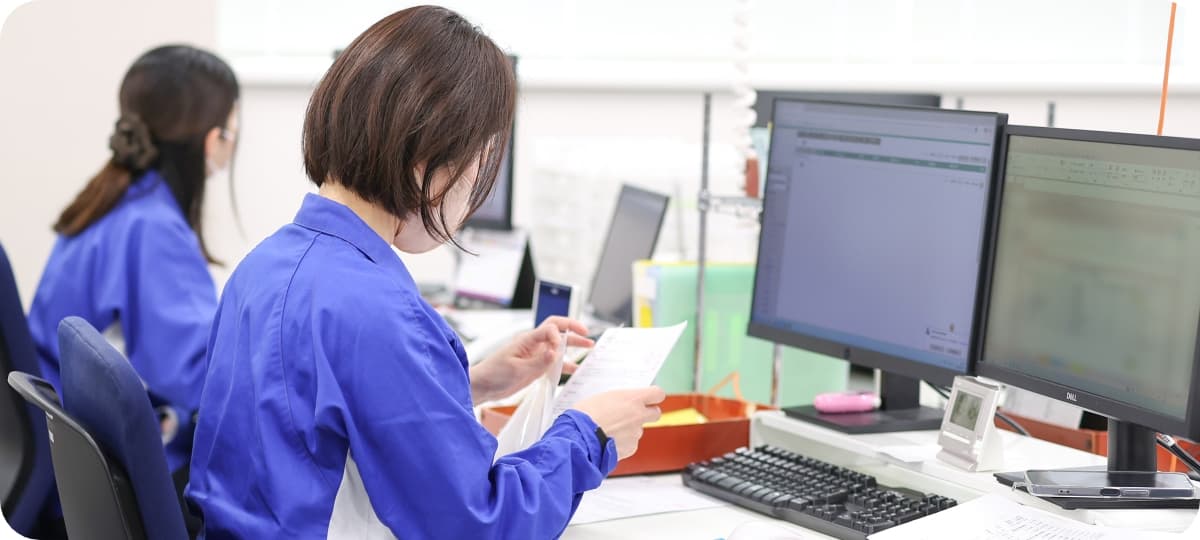
We provide careful and accurate proofreading with a fast turnaround time (5 business day shipping).
If the customer requests an earlier delivery than the standard delivery date due to their convenience, an additional charge will be applied.
Additional charges will apply.
The standard delivery time is 5 business days from the date of arrival at our company to the date of shipment to the customer.
Note: Delivery times may vary when dealing with partner companies.
Feature 4 |
Compatible with various manufacturers' measuring instruments
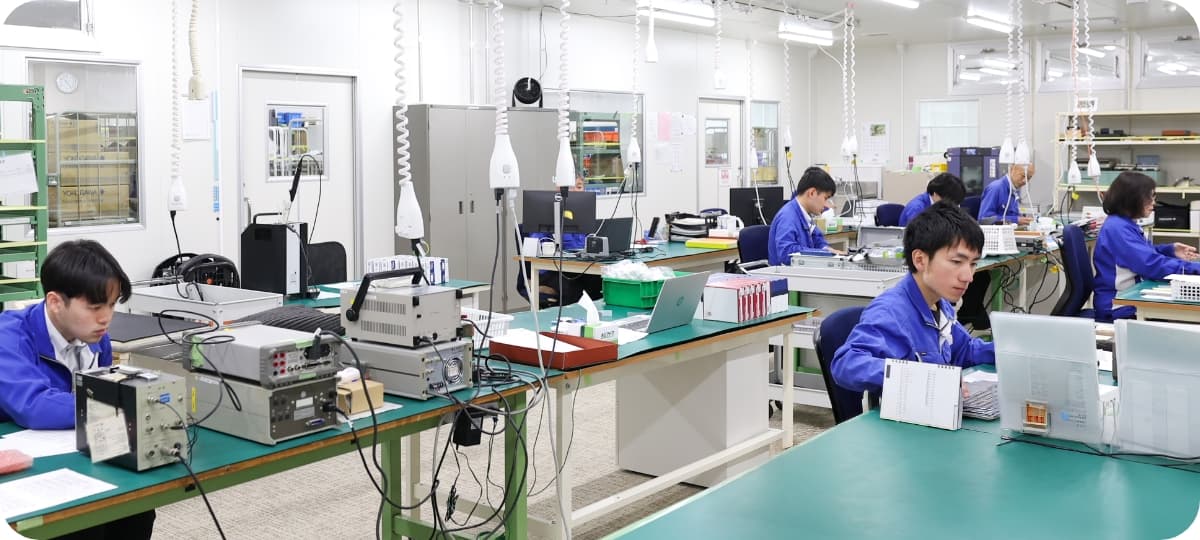
Compatible with a wide range of measuring instruments, regardless of manufacturer.
We can provide a one-stop calibration service, even for equipment that is difficult for us to handle in-house, by cooperating with our partner companies.
We consolidate calibration for equipment from multiple manufacturers to reduce the workload of your requests.
Feature 5 |
Accuracy guaranteed by standards traceable to national standards
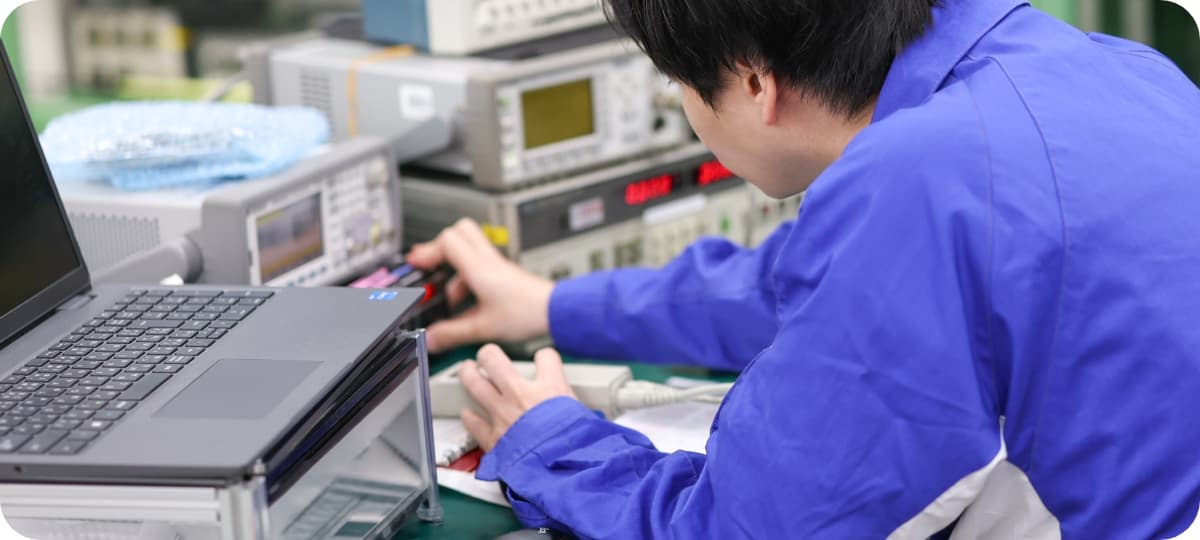
We use standard instruments traceable to national and international standards to guarantee the accuracy and reliability of our calibration results.
Feature 6 |
On-site proofreading service implementation
Since we do not need to take your instrument, we can minimize equipment downtime and perform calibration without affecting your daily operations.
Feature 7 |
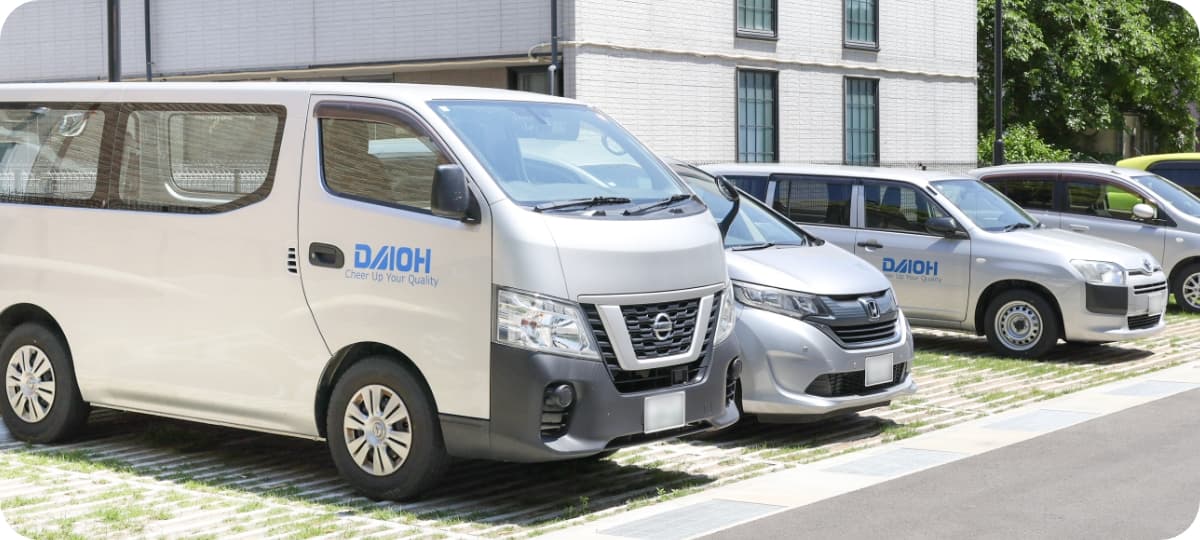
Pickup by our own delivery vehicles

Our company employees will visit customer-designated locations directly using our own collection and delivery vehicles for pick-up/delivery.
| Service Area | Kansai Area (Osaka, Hyogo, Kyoto, Shiga) We may be able to pick up and deliver outside of the above area depending on the conditions, so please feel free to contact us. |
|---|
Feature 8 |
Support for management operations
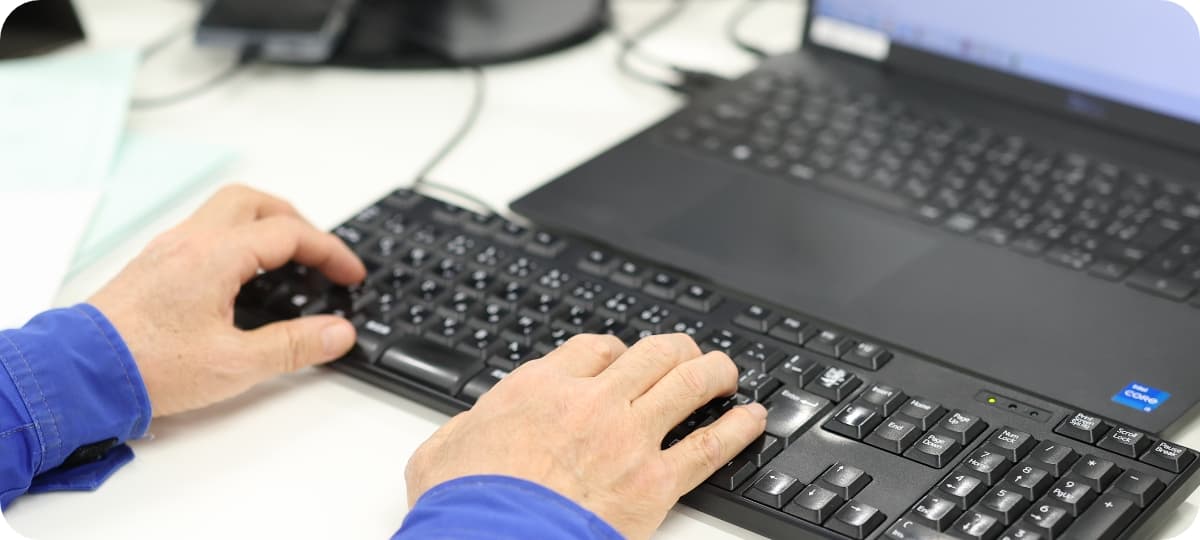
Based on past proofreading history, we will provide advance notice of proofreading deadlines to reduce the burden of administrative tasks.
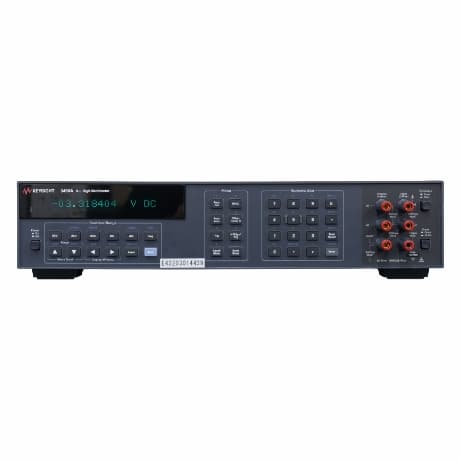
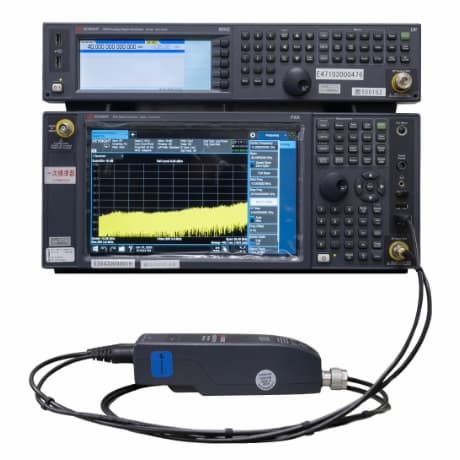
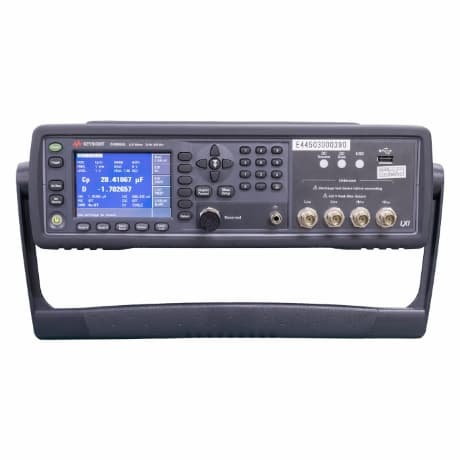
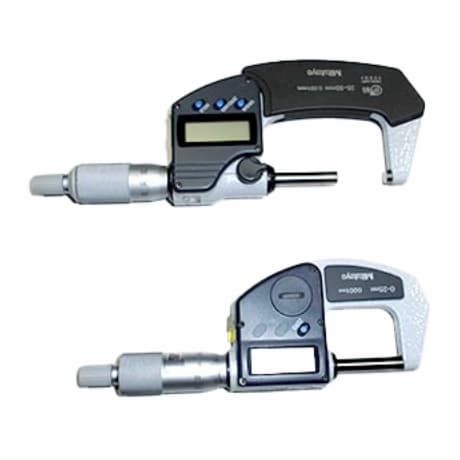
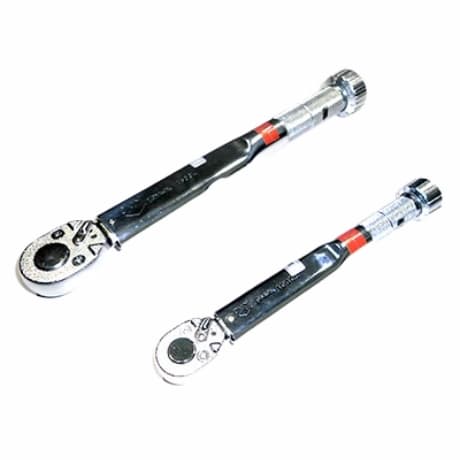
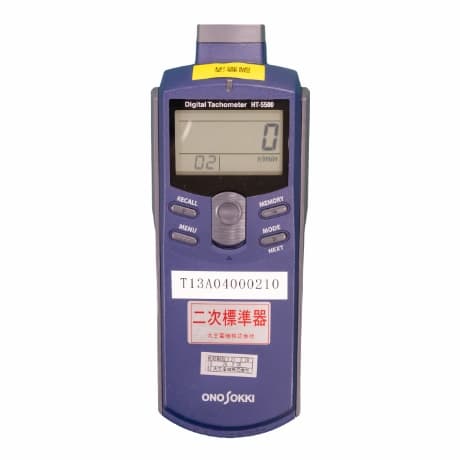
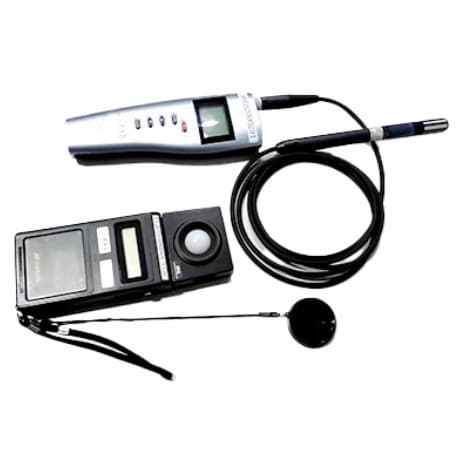
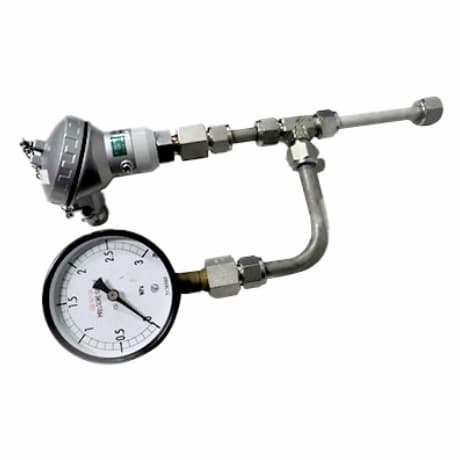
List of compatible calibration equipment

Our service process
The delivery time is 5 business days in principle.
Express proofreading available, including weekends and holidays.
Standard delivery time is,5 business days from the date of arrival at our company to the date of shipment to the customer.As we are.
We offer a one-stop service where we arrange for calibration by other partner companies for instruments that cannot be calibrated in-house.
We will contact you separately regarding the delivery date in this case. Also, please let us know if you have any special requests regarding the delivery date, such as urgent proofreading.
Please contact us if you have any other questions.
Please note that pickup and delivery by our own delivery vehicles are only available within our service area.
Note: Delivery times may vary when dealing with partner companies.
-
Inquiries
Please contact us via email or phone.
-
Estimate
Based on the information you provided, I will reply by email with an estimated cost and schedule.
-
Contract
We will enter into an agreement using our company's proprietary paper or paper specified by the customer. Additionally, as we handle confidential information, we will conclude an NDA before detailed technical discussions to establish a secure framework.
-
Arrival
We will ship it by the customer, or pick it up by our own delivery vehicle.
-
Proofread
Calibration will be performed at our calibration room, on-site at your location, or at our designated partner company.
-

Shipping and delivery
We will deliver to your specified date and location via express delivery or our own delivery vehicle.
If you are in a hurry, please call us.
| Telephone contact | 072-773-6577(Reception available on weekdays from 9:00 AM to 5:00 PM) |
|---|---|
| Instrument destination | 4-71 Iomoji, Itami City, Hyogo Prefecture 664-0011 To: Daioh Electric Co., Ltd. Service Center Receptionist |
Usage Guide
About the price
The charges related to instrument calibration are composed as follows:
We will provide an estimate for each option according to your requests.
| Proofreading fee | Calibration fees are determined individually for each measuring instrument. Please contact us for details. |
|---|---|
| shipping fee | This covers the cost of picking up and delivering measuring instruments. (Please inquire about pickup/delivery areas.) |
| Document issuance fee |
Here are the fees for creating the documents you desire. Traceability diagram Test Report Calibration and traceability certificate Standard Instrument Certificate |
| Repair fee | If accuracy cannot be achieved during calibration due to equipment malfunction, our staff will contact you for confirmation regarding repairs. (Please note that diagnostic fees will apply.) |
| Additional measurement Point charges |
As per the customer's request, we will add additional calibration points if more than the standard number of calibration points are requested. |
| Limited express surcharge | If the customer requests an earlier delivery than the standard delivery date due to their convenience, an additional charge will be applied. |
| Business trip expenses | If you wish to have an on-site calibration performed by our calibration technicians at a location specified by the customer, we will add transportation costs, standard instrument transportation fees, preparation and travel time costs, and miscellaneous expenses (separate estimate required). |
On-site proofreading available
After consulting with you, we will perform proofreading at your specified location on a date and time that suits your needs. (Please confirm compatible equipment.)
We can also accommodate proofreading on holidays if you request it.
Notify me of the next proofreading date.
We will notify you of the next calibration date for equipment that has undergone calibration at our company.
About the documents
Prepare the following documents regarding instrument calibration to meet your customer's requirements.
The standards used for our calibration are traceable to public calibration institutions such as the National Institute of Advanced Industrial Science and Technology, the Japan Electric Meters Inspection Corporation, and the Japan Quality Assurance Organization, or to public calibration institutions in other countries that are members of the International Committee for Weights and Measures, such as NIST (National Institute of Standards and Technology).
Documents and labels comply with various standards.
We issue documents that comply with various quality standards, such as UL standards.
We also handle English documents. (Costs to be discussed separately.)
Repair, inspection, and maintenance
Measurement instrument repair service
Even if there are defects after calibration, repair is possible.
We will perform recalibration after repair and then deliver. We also offer a rental service for customers who wish for a fee.
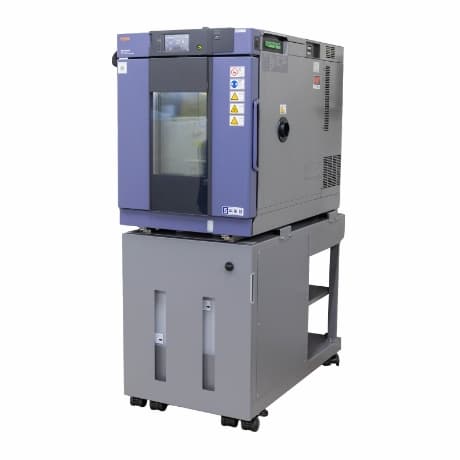
Calibration and inspection services for constant temperature and humidity chambers
In addition to measuring the distribution of the tank environment (temperature and humidity), we also support single-item calibration of attached equipment.
Calibration and maintenance services for embedded equipment instruments
We perform on-site calibration after inspecting the site in cases where instruments cannot be removed from the equipment, or when manufacturer calibration is unsatisfactory in terms of cost and delivery time.
Instrumentation Maintenance Services
We calibrate instruments used for measuring temperature, pressure, flow, etc., which are attached to various industrial plants.
Semiconductor tester calibration and inspection services
We are performing calibration of logic, memory, and analog testers used for the operational testing of semiconductor devices.
(Proven track record with Advantest and Yokogawa Electric testers)
Repair and inspection services by partner companies
We have established a system to handle not only calibration but also repair of measuring instruments.
We collaborate with trusted partners who have extensive repair experience to propose the optimal solution tailored to your needs.